Accessible pedestrian routes help people move between parking, public connections, buildings, shared amenities, and other destinations at a commercial property. Sidewalks, ramps, landings, crossings, entrances, and transitions can all contribute to the route. When one part changes or deteriorates, the effect may extend beyond a single slab.
Property managers should treat accessibility as a property-specific professional topic. ADA-related accessibility requirements can depend on the property, jurisdiction, applicable standards, alteration history, and other facts. This article offers general physical-planning context only. It is not legal advice, a design standard, an accessibility survey, or a guarantee of compliance.
Think in routes, not isolated features
An accessible route is experienced as a connected path. A ramp may appear sound while the adjoining sidewalk is uneven, an entrance landing is constrained, or a transition interrupts the connection. Reviewing a route from origin to destination provides more useful context than looking at one feature in isolation.
Managers can map common journeys: accessible parking to an entrance, public sidewalk to a lobby, building to shared amenity, or one facility to another. That map can support a conversation with accessibility, design, legal, or construction professionals and reduce the chance that a project addresses only the most visible symptom.
Sidewalk conditions that may deserve attention
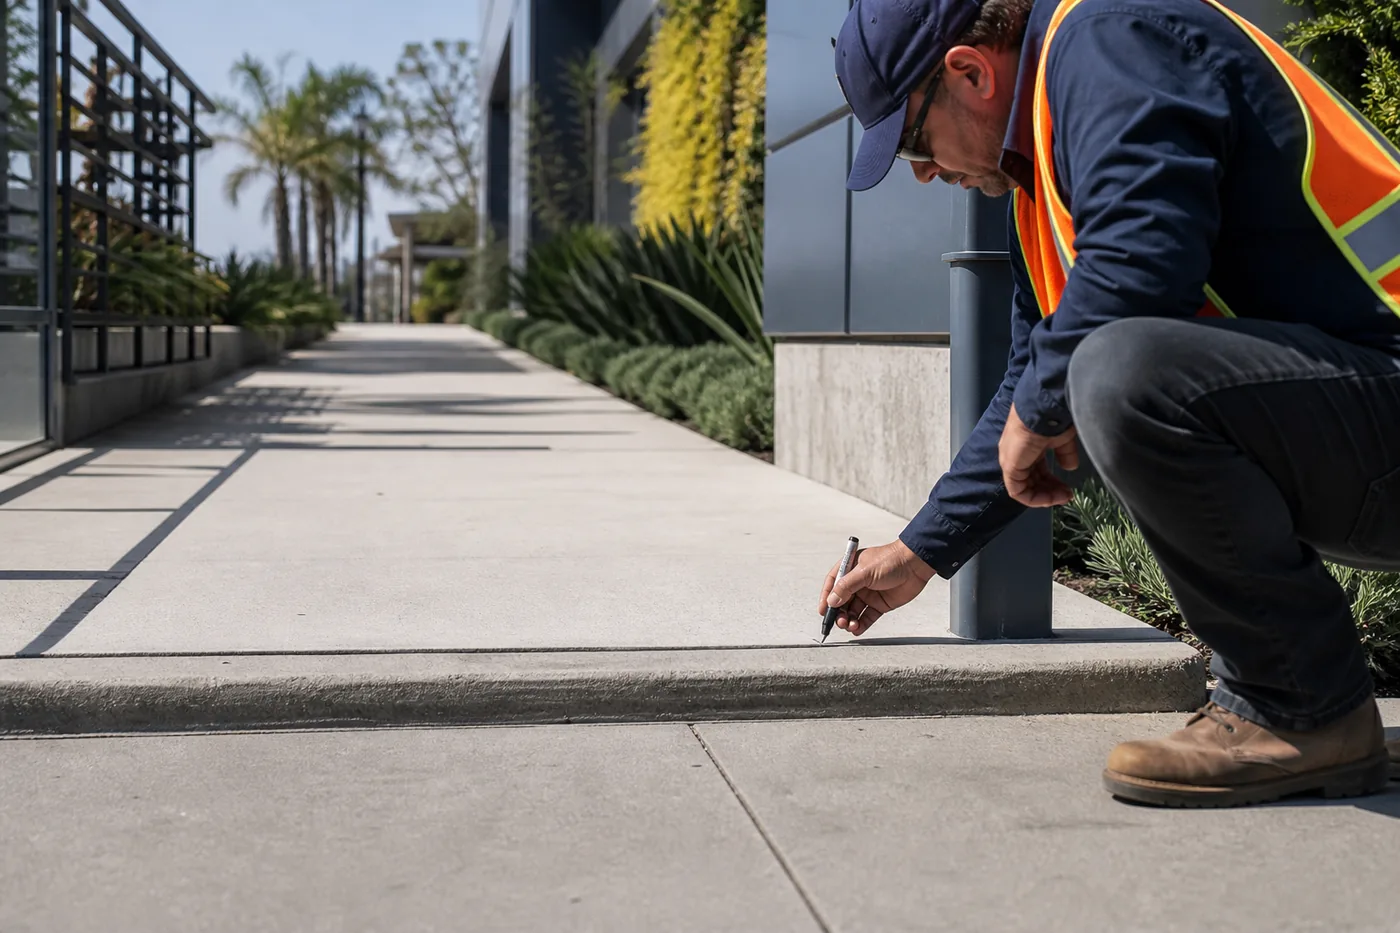
Uneven panels and surface transitions
Settlement, lifting, deterioration, repairs, and changes between materials may create uneven transitions. The appropriate response depends on the slab condition, surrounding route, cause, and project requirements. Commercial concrete leveling and slab raising may be one discussion pathway for certain settled conditions, but it is not automatically suitable for every slab.
Cracks, spalling, and broken edges
Surface deterioration can affect walking comfort, drainage behavior, appearance, and maintenance. Document the pattern and surrounding concrete rather than assuming a patch will resolve the broader concern. Extensively damaged areas may lead to a repair or replacement conversation after evaluation.
Ramps, landings, and connections
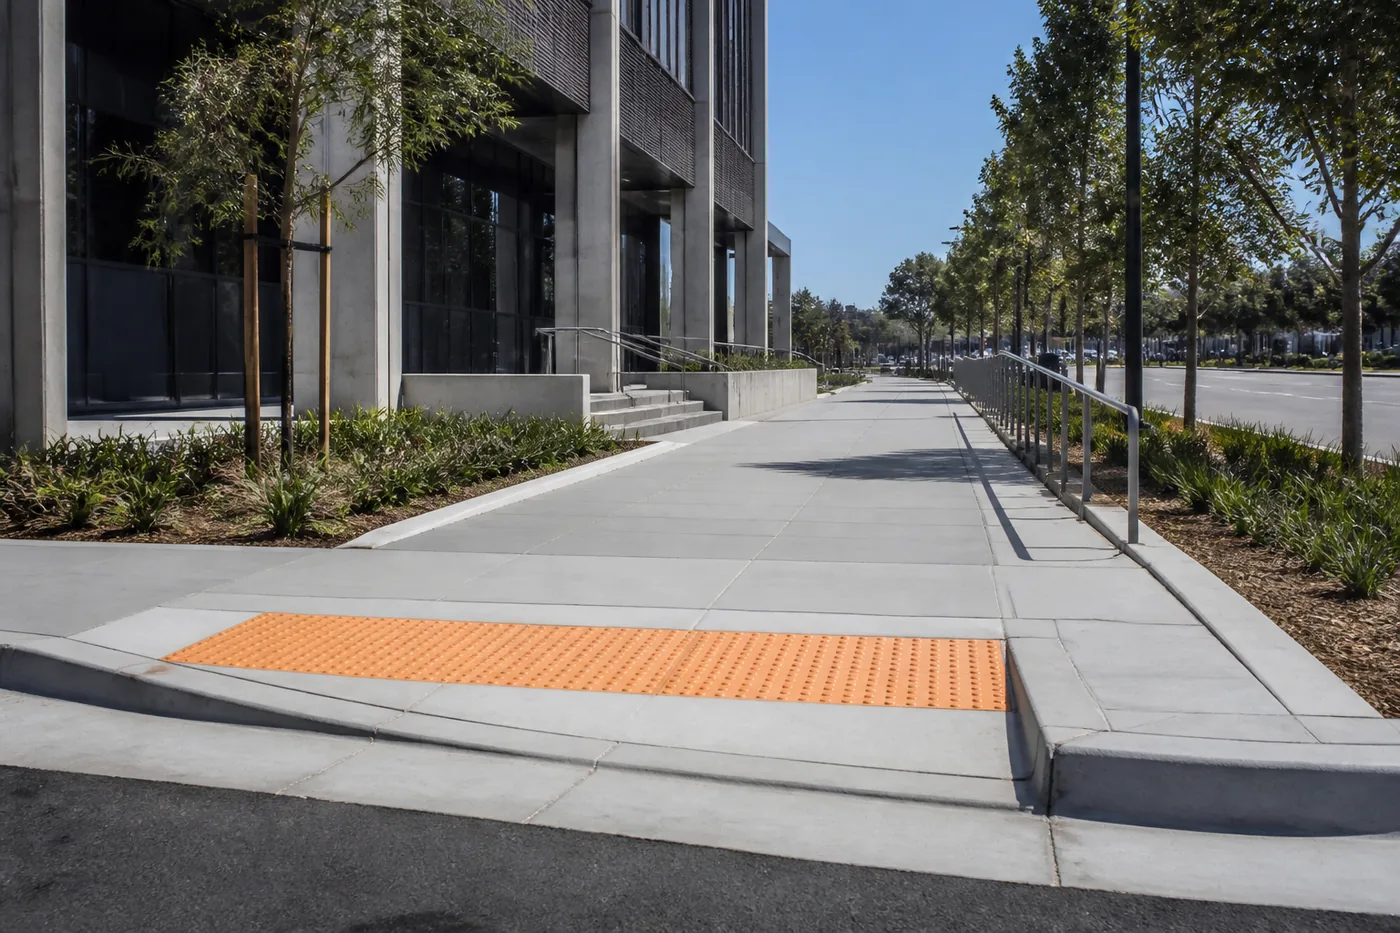
Curb ramps and other transitions connect different elevations and circulation areas. Their relationship to adjacent pavement, parking, drainage, traffic, and landings can be important. This article does not state dimensions or technical criteria because applicable standards and site facts should be reviewed by qualified professionals.
Why accessibility concerns matter commercially
Commercial properties serve varied users and often have public-facing or shared environments. A route issue can affect daily access, tenant relationships, customer experience, maintenance planning, and capital projects. Addressing a physical concern can improve the walking surface, but the property team should avoid representing construction work as a legal certification.
Accessibility also affects project coordination. Work may need to preserve access, provide a temporary route, coordinate with operating hours, or sequence around other improvements. These decisions are more manageable when accessibility is considered early rather than added after a scope is largely complete.
Document the route and the observed concern
Begin with a route map or annotated site plan. Mark parking areas, entrances, ramps, crossings, gates, amenities, and other relevant destinations. Add photographs from the perspective of someone approaching and using the route, not only close-ups of concrete.
- Property address and route endpoints
- Location of the observed condition
- Wide and detailed photographs
- Nearby slopes, drains, doors, curbs, walls, landscaping, or utilities
- Known reports, drawings, assessments, or previous work
- Operating hours and access constraints
- Stakeholders who need to review the proposed scope
Use neutral descriptions. “Uneven transition at the north walkway” records a visible fact; “noncompliant slab” is a conclusion that may require professional authority. Clear wording protects the integrity of the project record.
When a professional assessment may be appropriate
Professional accessibility input may be warranted when a route is being created or altered, a known concern affects passage, a complaint or report has been received, several features interact, technical requirements are uncertain, or the property is planning broader site work. Legal counsel may also be appropriate for questions about obligations or risk.
A pavement contractor can discuss physical construction possibilities, existing surface conditions, access planning, and scope coordination. That role should not be confused with legal advice or an accessibility certification unless the provider has explicitly verified qualifications for those services.
Connect recommendations to the right pavement service
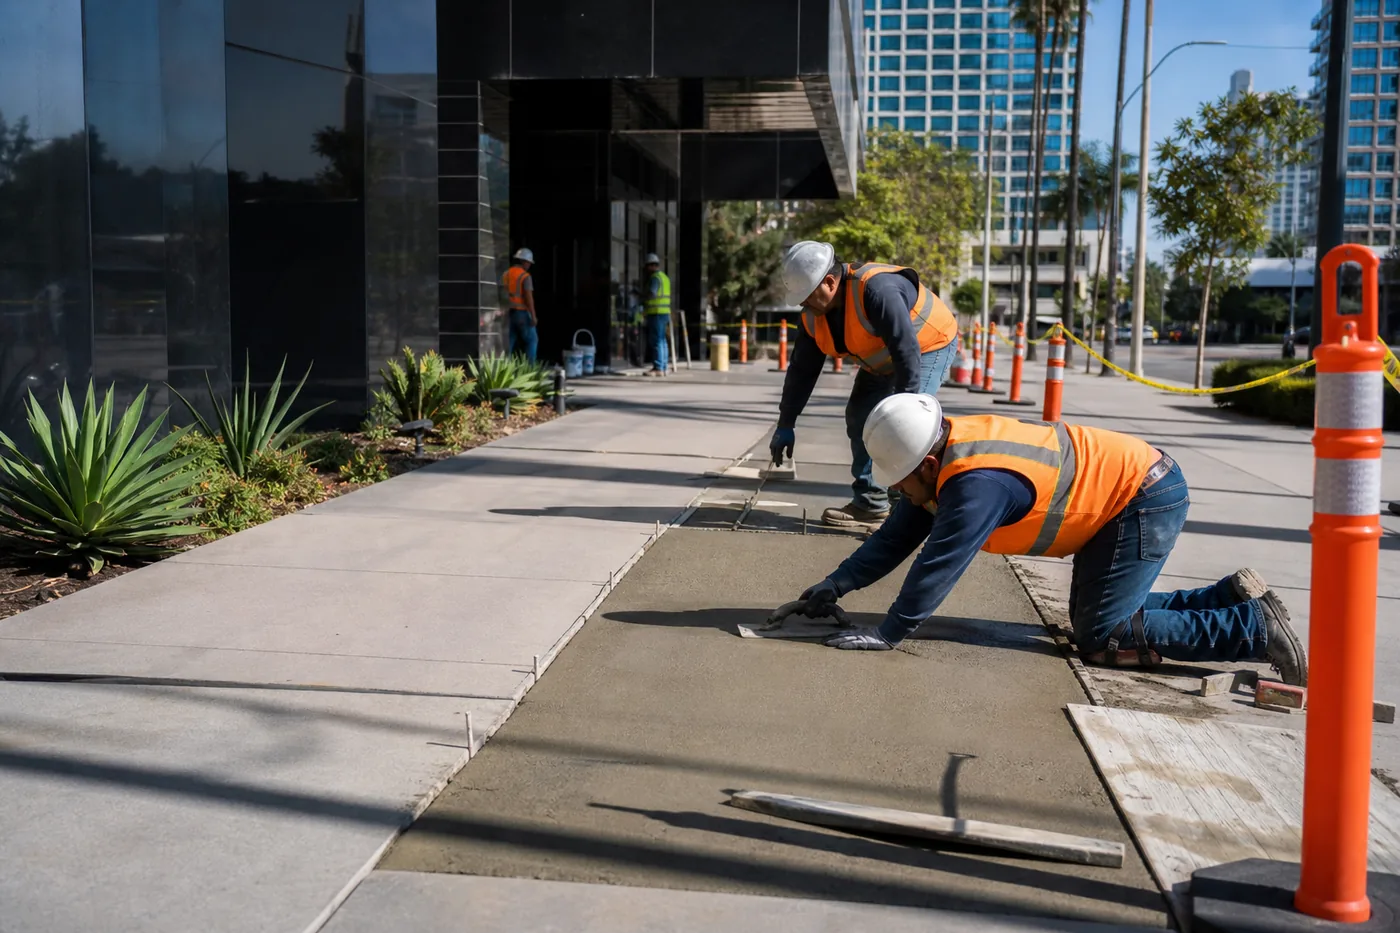
Once qualified professionals or the property team have defined the physical concern, the project may involve ADA sidewalk accessibility improvements, commercial sidewalk repair, leveling, grinding, replacement, ramp work, or other site improvements. The method should follow the verified condition and project requirements.
Some areas may need related work outside pavement services. Drainage, structural, landscape, utility, traffic-control, architectural, or civil-design coordination may be necessary. A responsible scope identifies these interfaces rather than implying that concrete work resolves every issue.
Evaluate proposals carefully
Ask proposals to identify the route or areas included, the source information used, assumptions, exclusions, method, adjacent restoration, access plan, schedule, and required coordination. If a design or assessment governs the work, reference it clearly and manage revisions through the project team.
Do not rely on a proposal title such as “ADA work” as proof that the entire property or route will comply. Confirm what the contractor is actually building and which professional is responsible for design, verification, inspections, and legal interpretation.
Maintain a clear record after work
Retain the approved scope, plans, photographs, communications, and completion information. Note areas outside the project and any recommendations for later phases. This record can support future maintenance and help new property staff understand what was addressed.
Accessibility is best handled as a coordinated property responsibility. Thoughtful route documentation, qualified guidance, and a precise construction scope allow commercial decision-makers to improve physical conditions while staying transparent about the limits of the work.
Coordinate accessibility with occupied-property operations
Physical improvements can affect entrances, parking, tenant paths, deliveries, security, and emergency planning. Before work begins, identify who depends on the route and what temporary access information is needed. Qualified professionals should review temporary-route or phasing questions when accessibility requirements are involved.
The communication plan should name the property contact, contractor contact, affected stakeholders, notice timing, and process for unexpected changes. Clear coordination helps prevent a well-intended repair from creating a separate access problem during construction.
Use precise language in scopes and records
Terms such as “ADA repair,” “accessible,” and “compliant” can imply conclusions beyond a contractor’s limited scope. Project documents should identify the physical feature and governing source information: for example, a ramp reconstruction shown on an approved plan or a panel replacement at a specified route location.
After completion, record what was built, who provided design or professional direction, and which areas were not included. This does not create a legal certification. It gives owners, managers, and future project teams a clearer history for continued property oversight.
Consider the full project team
Depending on the concern, a project may involve ownership, management, facilities, an accessibility consultant, architect, civil professional, legal counsel, contractor, inspector, and affected occupants. Roles should be defined early. The pavement contractor can contribute constructability and site-condition information without assuming responsibility for disciplines or opinions it has not been retained and qualified to provide.
Retain approved drawings, field questions, inspection records, and accessibility recommendations with the same location references. Consistent naming helps later teams understand the route without reconstructing the project history.
Key takeaways
- Start with the property, route, and observed condition rather than a predetermined method.
- Document locations, photographs, use, history, and operating constraints clearly.
- Use qualified legal, accessibility, design, or technical professionals when the subject exceeds a pavement contractor’s role.
- Compare proposals by scope, assumptions, exclusions, coordination, and method—not price alone.
- Confirm final recommendations, availability, schedule, and commercial terms directly.