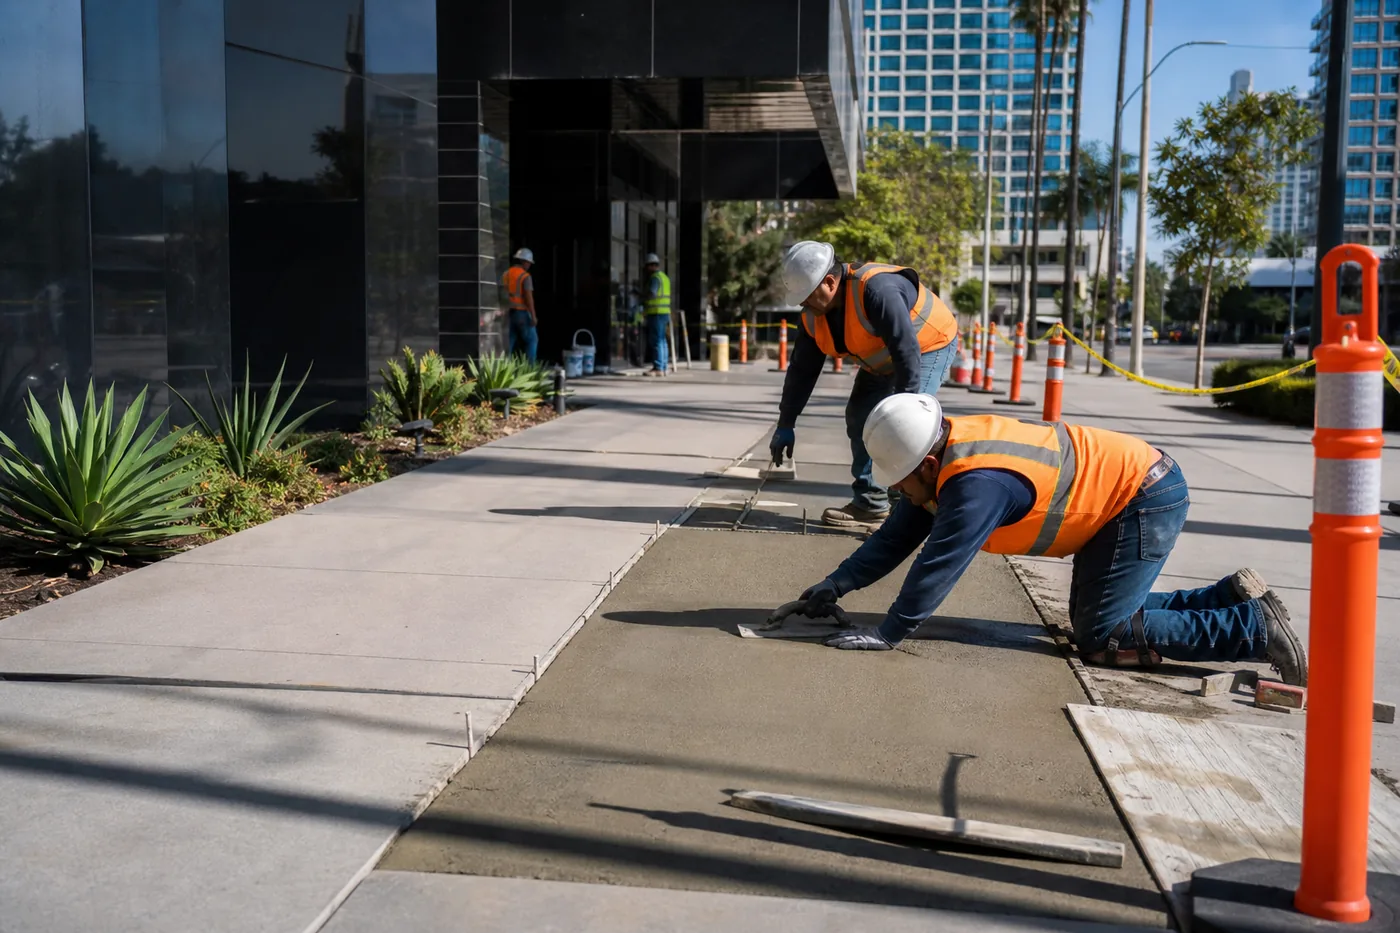

Planning a commercial sidewalk repair project in Los Angeles requires more than collecting photographs and asking for a price. Property use, pedestrian access, stakeholders, scope boundaries, procurement requirements, scheduling, and communication can all affect how a proposal is prepared and how work is coordinated.
This ten-step framework helps property managers, developers, associations, owners, and procurement teams organize a project conversation. It does not state local legal requirements or claim that one contractor or method is best. Regulations, permits, accessibility obligations, and professional responsibilities should be confirmed for the specific property and jurisdiction.
1. Identify the property and affected areas
Start with the correct property name, address, ownership or management contact, and boundaries of the requested work. For campuses, communities, shopping centers, or portfolios, divide the site into clearly named zones. A contractor should be able to match every photograph and scope item to a physical location.
Use an annotated plan, aerial image, or walkway schedule. Mark entrances, parking, ramps, loading areas, amenities, public interfaces, and restricted zones. If the request includes several properties, keep a separate location sheet for each one while using consistent labels.
2. Document sidewalk conditions
Record cracks, broken edges, displaced panels, uneven transitions, deterioration, prior patches, ponding observations, and other visible concerns. Take a wide photograph showing route context and a close photograph showing detail. Add a date and location code.
Describe observations without assigning unverified causes. Notes such as “panel settled near west entrance” or “broken corner at Building C” are more useful than technical conclusions unsupported by evaluation. Include previous work history and older photographs when available.
3. Define the project scope
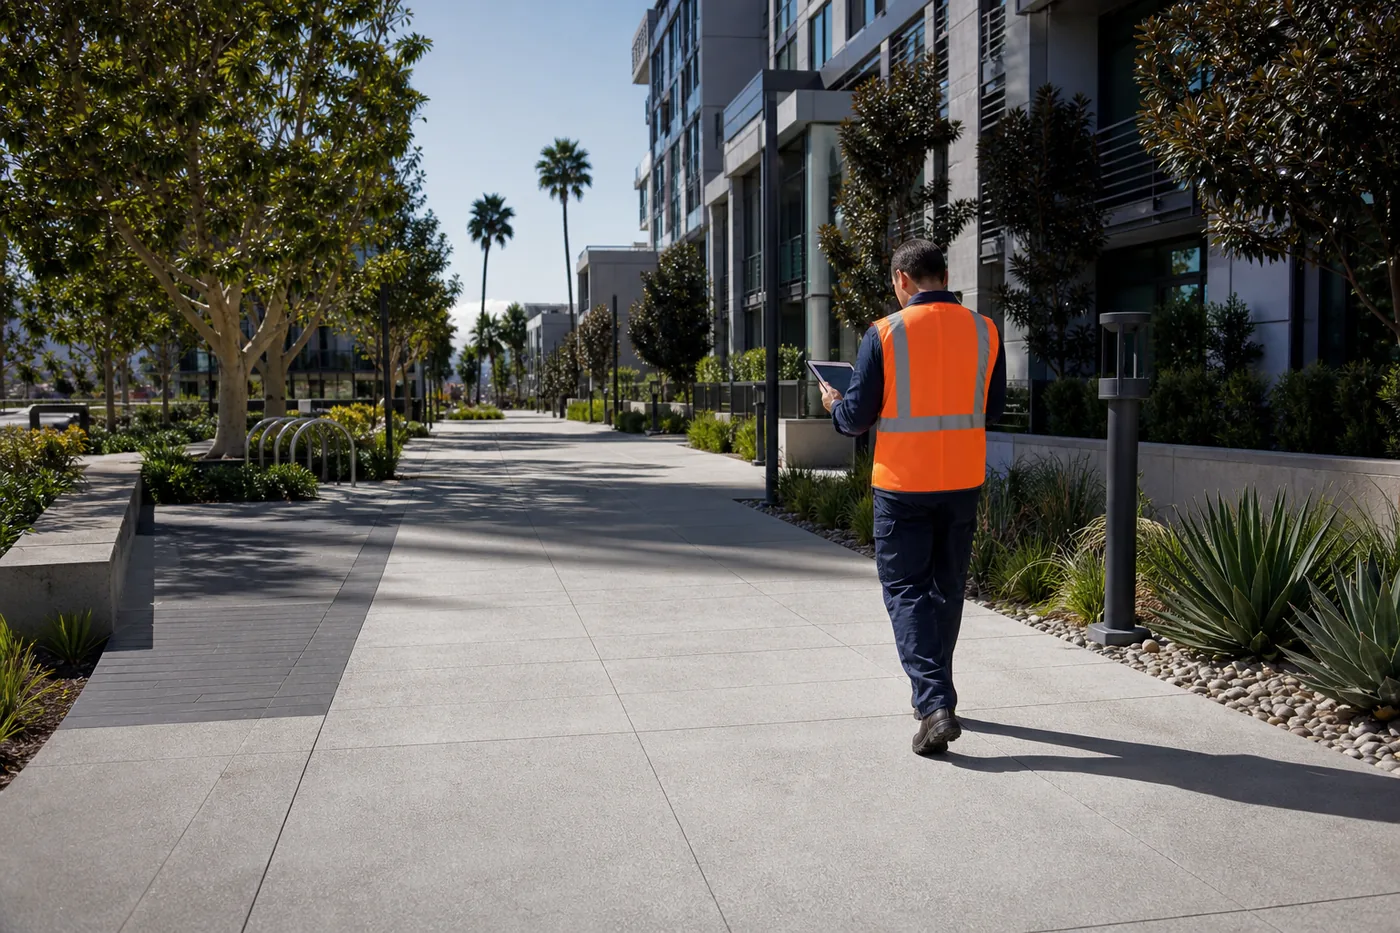
Decide whether the contractor is being asked to evaluate listed concerns, price a defined design, propose treatment options, or support a larger capital plan. These are different requests. State which areas are included, which are excluded, and whether alternates should be separated.
A scope may involve commercial sidewalk repair, panel replacement, grinding, leveling, resurfacing, or a combination after evaluation. Avoid prescribing a method solely to make proposals easier to compare if the site has not been professionally assessed.
4. Consider accessibility and pedestrian safety
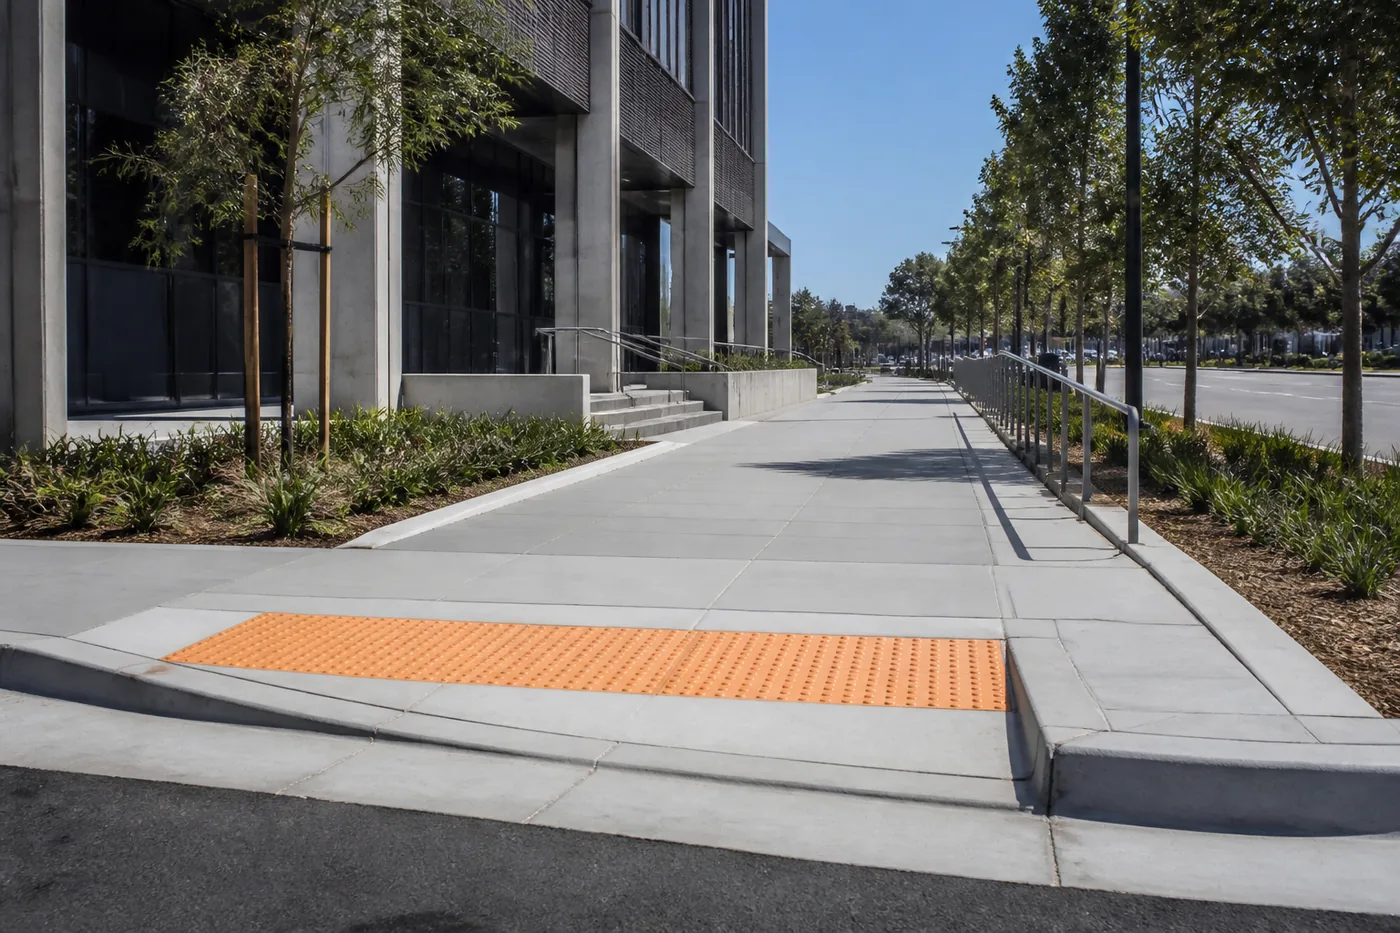
Identify accessible routes, curb ramps, parking connections, entrances, crosswalks, gates, and high-traffic paths near the work. Applicable accessibility requirements vary by property, jurisdiction, and standards. Qualified professionals should provide property-specific guidance.
Ask how access will be maintained or temporarily rerouted. A contractor’s physical work does not automatically certify compliance or eliminate liability. Legal, design, or accessibility professionals may need to participate, especially when route geometry is changing.
5. Establish repair priorities
Group areas by operational importance and need for professional review. Primary entrances, routes serving many people, known reports, accessibility concerns, and apparently changing conditions may deserve earlier attention. Capital planning, tenant events, and related site projects can affect sequencing.
Do not rely on a generic online priority formula. The property team should apply its own procedures and professional advice. Explain priorities to bidders so they can propose phasing or alternates aligned with decision-making needs.
6. Gather project and procurement information
Assemble site plans, photographs, reports, specifications, insurance requirements, bid forms, contract terms, work-hour restrictions, security procedures, badging, parking rules, and communication protocols that genuinely apply. Do not add requirements copied from unrelated projects.
If the project uses an RFP, identify the response format, due date, site-walk process, question procedure, decision contacts, and desired schedule. Commercial Pavement Group does not claim that it accepts every RFP, holds particular procurement qualifications, or is preapproved for any program.
7. Request contractor proposals
Provide the same core information to each invited contractor. Allow access to observe the conditions where appropriate. Ask bidders to identify assumptions, exclusions, quantities, work limits, method, restoration, site protection, access needs, schedule, and commercial terms.
Questions should be shared consistently when procurement policy requires it. If important scope information changes, issue a clear update. A rushed request with incomplete property information often produces proposals that are difficult to compare.
8. Compare scope and project approach
Create a comparison that looks beyond total price. Confirm that each proposal addresses the same locations and quantities. Note differences in repair versus replacement, preparation, restoration, phasing, access, debris handling, exclusions, and proposed schedule.
Ask why a method is recommended and how it relates to site conditions. One bidder may propose commercial concrete repair while another includes replacement or leveling. Different scopes are not directly comparable until the distinctions are understood.
9. Plan scheduling and site access
Los Angeles commercial properties may balance tenants, residents, customers, deliveries, events, parking, security, and neighboring activity. Identify work windows, noise sensitivities, access routes, staging, material handling, and pedestrian detours before the schedule is finalized.
Weather, inspections, material conditions, discovered site conditions, and other project interfaces may affect timing. Contractors should explain schedule assumptions rather than promise an unsupported completion date. The property should communicate approved changes to affected stakeholders.
10. Coordinate project communication
Assign a property contact and contractor contact. Establish how daily access, questions, changes, photographs, notices, and completion review will be handled. For occupied properties, decide who communicates with tenants, residents, staff, or visitors and what lead time is appropriate.
Retain approved proposals, contracts, change documentation, site records, and completion information. Mark completed areas on the same location plan used during procurement. This creates a maintenance record that can support later phases or portfolio planning.
Questions to include in a proposal review
- Which exact locations and quantities are included?
- What condition is each proposed method intended to address?
- What adjacent restoration or finish is included?
- How will pedestrian and property access be coordinated?
- Which permits, designs, inspections, or third-party services are assumed?
- What is excluded, and what could change the scope?
- How will discoveries and changes be documented?
- What property information is still needed?
Connect planning to ongoing maintenance
A single repair project should feed the property’s longer-term records. Conditions outside the current scope can be tracked through a commercial sidewalk maintenance conversation. Grouping future areas may improve planning even when work is not performed at once.
Until the Contact page is built in Phase 6, project teams can use the quote links on this site to reach the current inquiry pathway. No free assessment, fixed response time, or project acceptance is promised. Share the property location, observed conditions, desired timing, and procurement information to begin a focused commercial discussion.
Confirm property-specific requirements
Los Angeles projects may involve different ownership conditions, jurisdictions, public interfaces, private-property rules, leases, association processes, and permitting questions. Do not assume a requirement from another property applies. The responsible project team should identify applicable approvals, designs, notifications, and inspections for the exact location.
When work approaches a public right-of-way, utility, property boundary, or shared access area, clarify jurisdiction and responsibility before pricing is finalized. Qualified legal, design, accessibility, or technical professionals may need to answer questions outside the contractor’s construction scope.
Prepare for scope changes responsibly
Existing conditions are not always fully visible before work. The request for proposals should explain how discoveries, quantity changes, inaccessible areas, and owner-requested revisions will be documented and approved. Contractors should not proceed on material changes based only on informal assumptions when the project’s process requires written authorization.
A clear change process protects communication and makes closeout more useful. Record the reason, location, scope effect, schedule effect, and approval. This is especially important when several properties, phases, or stakeholder groups share one program.
Measure success against the approved scope
At completion, review the same location schedule used for procurement. Confirm included areas, approved changes, restoration, access, and open items. Store photographs and documents with the property record. Project success should be described in terms of completed scope and coordination—not unsupported claims that every future sidewalk concern or legal risk has been eliminated.
Key takeaways
- Start with the property, route, and observed condition rather than a predetermined method.
- Document locations, photographs, use, history, and operating constraints clearly.
- Use qualified legal, accessibility, design, or technical professionals when the subject exceeds a pavement contractor’s role.
- Compare proposals by scope, assumptions, exclusions, coordination, and method—not price alone.
- Confirm final recommendations, availability, schedule, and commercial terms directly.