Uneven concrete is a common property-management concern because adjacent slabs can create visible transitions along sidewalks, courtyards, entrances, and other pedestrian areas. The condition may affect access, appearance, drainage observations, maintenance priorities, and the experience of people moving through the site.
Concrete leveling or slab raising describes a category of work intended to reposition certain settled concrete. It is not one universal process, and this article does not claim specific materials, injection technology, equipment, tolerances, or warranties. Suitability depends on the slab, the cause and pattern of movement, surrounding features, and project requirements.
Why concrete may become uneven
Concrete rests on supporting conditions that can change. Settlement, erosion, moisture, soil variation, poor support, loading, roots, adjacent construction, utility work, and other factors may contribute. A visual transition does not prove any one cause, so a manager should avoid diagnosing the site from appearance alone.
Document known history. Previous repairs, leaks, irrigation, drainage changes, tree work, construction, or recurring movement can help the evaluator understand the context. Some conditions may require input from civil, geotechnical, structural, drainage, landscape, utility, or other professionals before pavement work is selected.
Why uneven slabs matter commercially
A raised or depressed panel may interrupt a pedestrian route, collect water, affect maintenance equipment, or create an inconsistent property appearance. At busy properties, even a small work area can require coordination with tenants, residents, vendors, deliveries, security, or public access.
Where a surface may present a trip-hazard concern, organized review can address an unsafe walking surface and may help reduce risk. It does not guarantee that risk or liability is eliminated. Accessibility questions should be referred to qualified professionals because applicable requirements depend on specific facts and standards.
What leveling and slab raising mean at a high level
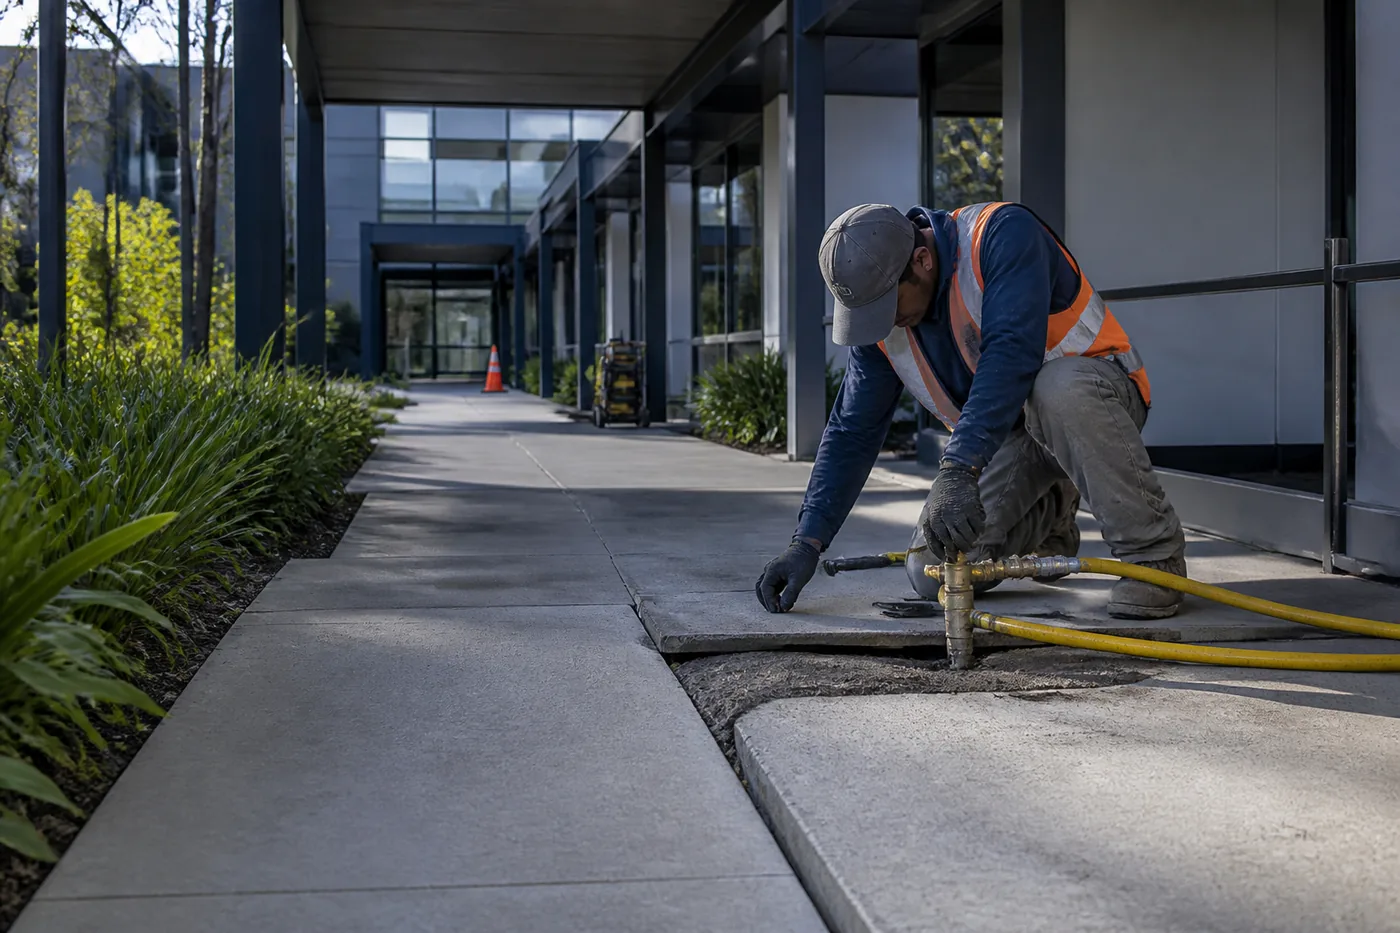
At a high level, slab raising attempts to reposition existing concrete rather than remove and replace it. An evaluator considers whether the slab is intact enough, whether movement and void conditions make the approach reasonable, and whether surrounding structures or utilities create constraints.
The contractor should explain the proposed process for the actual property, including work limits, surface access points if any, expected finish, adjacent restoration, schedule, access, and exclusions. This website intentionally does not specify a proprietary technique or promise a particular amount of movement.
When a property manager may request evaluation
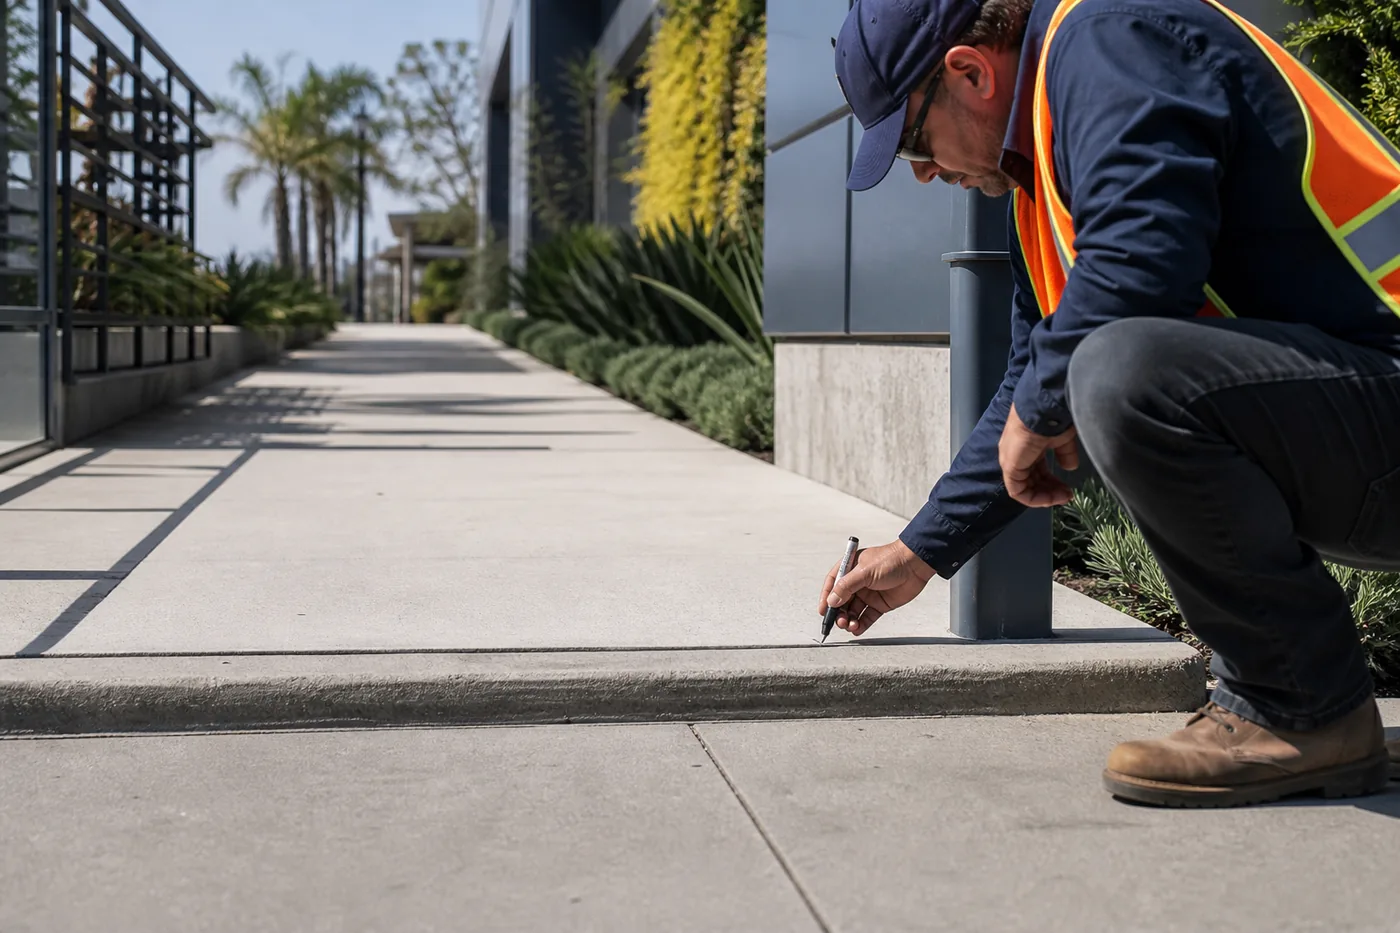
Professional evaluation may be useful when adjacent slabs no longer align, a panel appears to have settled, water repeatedly collects near a transition, a known pedestrian concern involves otherwise intact concrete, or the property is grouping several maintenance areas into one project.
Seek broader technical guidance when movement appears active, the slab interacts with a building or structure, significant cracking is present, utilities are involved, or the cause is uncertain. Leveling should not be used as a substitute for resolving conditions outside a pavement contractor’s scope.
What makes a slab a possible candidate?
Potential suitability may involve the slab’s remaining integrity, amount and pattern of displacement, edge condition, joints, surrounding panels, route geometry, and access for the proposed method. Extensively fractured or deteriorated concrete may point toward repair or replacement rather than repositioning.
Only a site-specific discussion can determine whether leveling is available and appropriate. Commercial Pavement Group makes no claim here about accepting a specific project, using a specific product, or achieving a stated tolerance or warranty.
When replacement may need consideration
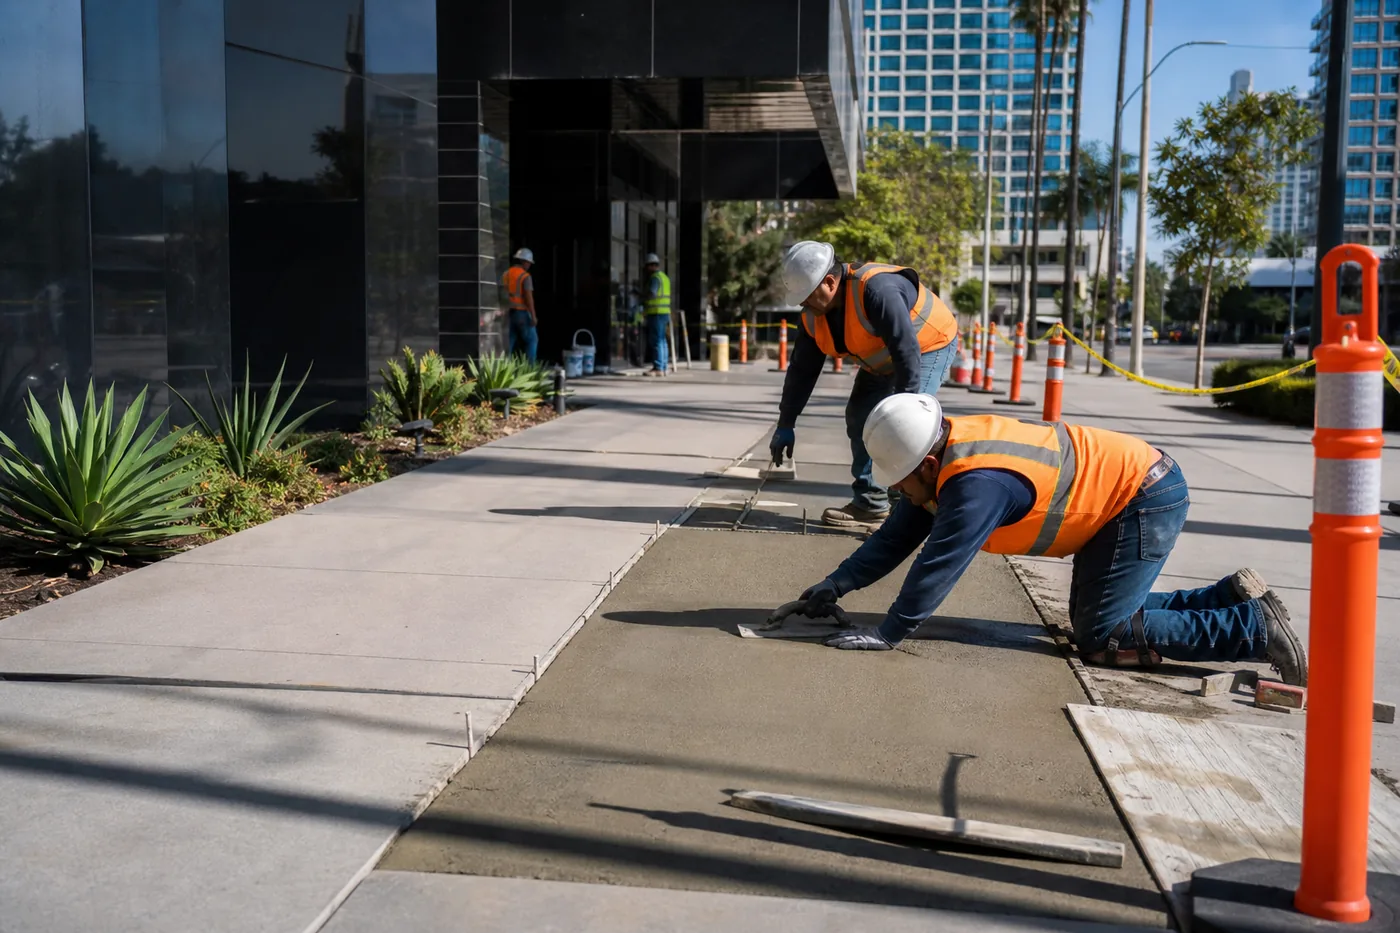
Replacement may be considered when the slab cannot reasonably support a leveling approach, geometry needs to change, the concrete is broadly damaged, previous work is unsuitable, or project requirements call for reconstruction. Replacement can also provide an opportunity to coordinate adjacent panels or route improvements.
That option may involve more demolition, restoration, access planning, and time before the area returns to use. The tradeoff cannot be reduced to a simple “cheaper versus better” comparison. Property goals and verified scope determine what is appropriate.

Document the site for a useful conversation
- Identify each slab or route segment on a plan
- Provide wide and close photographs
- Note nearby ramps, doors, walls, drains, utilities, trees, and irrigation
- Share known movement or repair history
- Describe pedestrian use and access constraints
- Include existing reports or drawings when available
- State whether the request covers one property or a portfolio
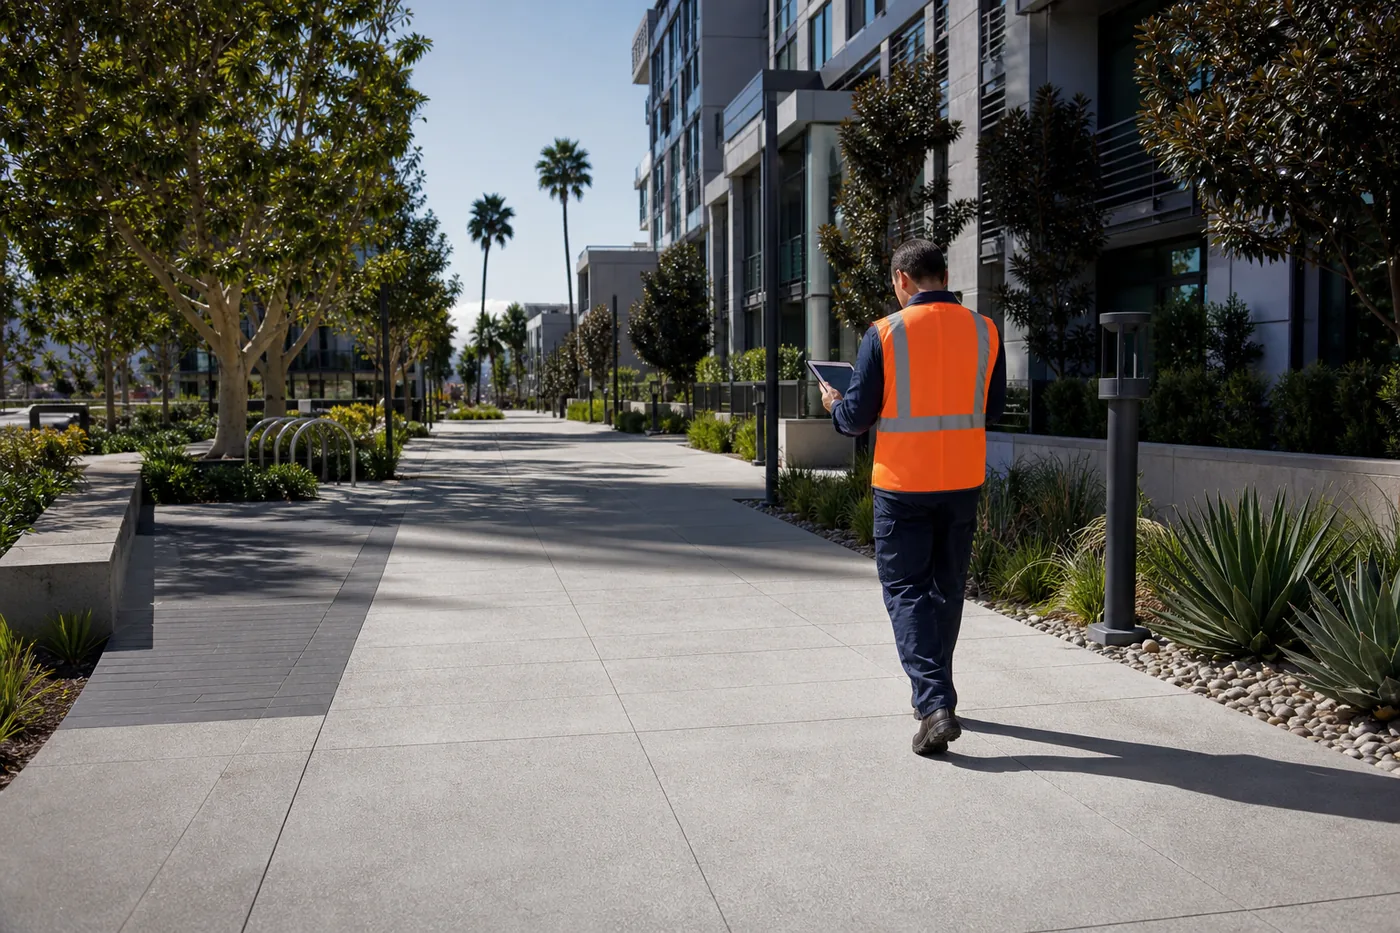
Measurements collected by property staff can be useful observations, but final quantities and technical decisions should come from the responsible professional. Keep field notes dated so later reviewers can understand whether conditions changed.
Compare leveling proposals carefully
Ask each provider to identify exact slabs, method, preparation, work access, restoration, schedule, assumptions, exclusions, and how the result will be reviewed. Clarify whether related cracks, joints, adjacent surfaces, drainage, or cosmetic differences are included.
If proposals recommend different approaches, request an explanation tied to site conditions. One may include commercial concrete leveling and slab raising, while another recommends concrete repair or replacement. The scope behind the number matters.
Fit leveling into broader maintenance planning
A property may have several condition types at once: raised transitions, settled panels, cracked concrete, surface deterioration, and accessibility concerns. Organizing them by likely service pathway can support an efficient site review without assuming one method will address every area.
Retain before-and-after photographs, approved scope, and completion information. Continue observing nearby surfaces through the property’s maintenance process. If movement recurs, return to the cause and supporting conditions rather than treating the same symptom indefinitely.
Related pedestrian-safety services
Where the immediate issue is an abrupt walking-surface change, explore commercial trip-hazard elimination options. Those discussions may include grinding, leveling, repair, replacement, or other responses depending on the verified condition.
Concrete leveling can be a valuable project pathway for the right slab and site. The responsible next step is not to assume the method—it is to provide clear property information and ask a qualified professional to evaluate feasible options.
Consider appearance and adjacent transitions
Repositioning a slab may change how it meets neighboring panels, curbs, ramps, walls, or other surfaces. Property teams should ask what transitions are included, what cosmetic differences may remain, and whether cracks or surface deterioration are addressed separately. A successful movement of one slab does not automatically correct every condition around it.
Highly visible entrances or finished courtyards may have different appearance expectations from service areas. State those expectations during evaluation so the proposed scope can address them honestly rather than relying on assumptions after work begins.
Plan access and occupant communication
Even limited leveling work can affect a route, staging area, parking space, or entrance. Confirm work hours, equipment access, temporary circulation, noise expectations, and when the area can return to use. The appropriate plan depends on the process and property, so generic timelines should not be treated as promises.
Assign property and contractor contacts for questions and changes. At multifamily, retail, office, or institutional sites, communication may need to reach different audiences. Keep messages factual about the area and schedule without promising legal compliance or a guaranteed performance outcome.
Use closeout information for future decisions
Record which slabs were included, the approved method, visible result, exclusions, and any recommendations for monitoring or other disciplines. Preserve before-and-after photographs with location codes. If surrounding panels later move, the record helps distinguish new observations from the original scope and supports a more informed maintenance discussion.
Clear closeout records also support future budgeting and stakeholder communication.
Key takeaways
- Start with the property, route, and observed condition rather than a predetermined method.
- Document locations, photographs, use, history, and operating constraints clearly.
- Use qualified legal, accessibility, design, or technical professionals when the subject exceeds a pavement contractor’s role.
- Compare proposals by scope, assumptions, exclusions, coordination, and method—not price alone.
- Confirm final recommendations, availability, schedule, and commercial terms directly.